


Ashampoo 3D CAD Architecture 14
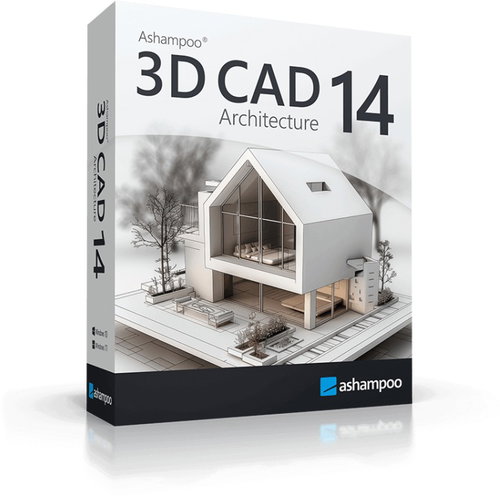


Ashampoo 3D CAD Architecture 14
Planning a house, flat or renovation can be made significantly easier and more straightforward with Ashampoo 3D CAD Architecture 14. The programme is designed so that both beginners and advanced users can use it. This practical guide walks you through the design process step by step and helps you turn your ideas into a realistic design in no time. Thanks to a combination of 2D plans, 3D visualisations and detailed cross-sections, Ashampoo 3D CAD Architecture 14 provides a perfect overview of every part of the project and allows you to iron out any potential issues before construction begins.

Key features of Ashampoo 3D CAD Architecture 14
- Localisation into English and Slovak
- Support for 2D, 3D and sectional views
- Electrical Installation Assistant
- Automatic placement of sockets, switches and lighting
- Option to add custom electrical symbols
- More than 280 new scalable 3D objects
- Support for photovoltaic installations on pitched and flat roofs
- Export PDF and RTF to Excel
- Catalogue of building components, materials and textures
- Tools for area analysis and report generation
- Upgrade from Windows 10 to Windows 11
Ashampoo 3D CAD Architecture 14 will help you design your electrical wiring
A major new feature in Ashampoo 3D CAD Architecture 14 is the advanced electrical installation wizard. In just a few clicks, will suggest a suitable layout for sockets, switches and light fittings based on the type of room and the chosen fixtures. Ready-made templates are available, and you can also create your own configurations.

Extensive work with electrical symbols
In addition to the built-in library, you can also use your own symbols stored in user directories. The Ashampoo 3D CAD Architecture 14 office software automatically creates a separate layer for electrical installations, which can be shown or hidden at any time with a single click. Symbols can be freely moved, rotated and edited to suit the current requirements of the project. The software generates a clear list of all the electrical components used.

Realistic designs thanks to new doors and building components
Architectural designs are now more detailed thanks to new door models and expanded placement options. Ashampoo 3D CAD Architecture 14 also supports realistic rendering of sliding doors with a track system. It also supports asymmetrical openings in walls, opening up new possibilities for the design of modern interiors and open-plan living spaces.

Photovoltaics and advanced surface analysis
Photovoltaic systems are also part of the project. Ashampoo 3D CAD Architecture Software 14 can design panel layouts for both pitched and flat roofs, select modules from the catalogue and precisely adjust their orientation and spacing. There are also advanced functions available for calculating and analysing surfaces, including living spaces, floors, façades, ceilings and walls. The resulting reports can be exported to PDF, RTF or Excel formats.

Intuitive control
The intuitive user interface of Ashampoo 3D CAD Architecture 14 puts all the key functions at your fingertips with just a few clicks. You can choose classic toolbars or a modern interface inspired by office applications. A range of built-in wizards assist with creating roofs, modelling terrain or preparing building plans.

An extensive library of objects and specialist materials
When creating projects, you can make use of an extensive catalogue of building elements, textures, materials and symbols. Ashampoo 3D CAD Architecture 14 makes it easy to insert windows, doors, balconies, canopies, sanitary fittings and electrical installations. Support is also provided for importing objects from SketchUp and Collada. A significant benefit is the integration of mtextur.com’s services, which offer over 10,000 CAD and BIM textures of real building materials.


Advanced tools deliver professional results
Other improvements offered by Ashampoo 3D CAD Architecture 14 include optimisation of hidden lines in elevation views, a plugin for fire escape plans, a guide to scale and layout of plans, or a comprehensive catalogue of 2D symbols with automatically generated legends. Practical tools for mirroring both 2D and 3D objects significantly speed up the work and enable efficient editing of large-scale projects.
System requirements
- Windows 11, Windows 10 operating systems
- Systems with ARM processors are not supported
- An internet connection is required to activate the programme
- The programme licence is regularly re-verified
- Full administrator rights are required to use the programme